
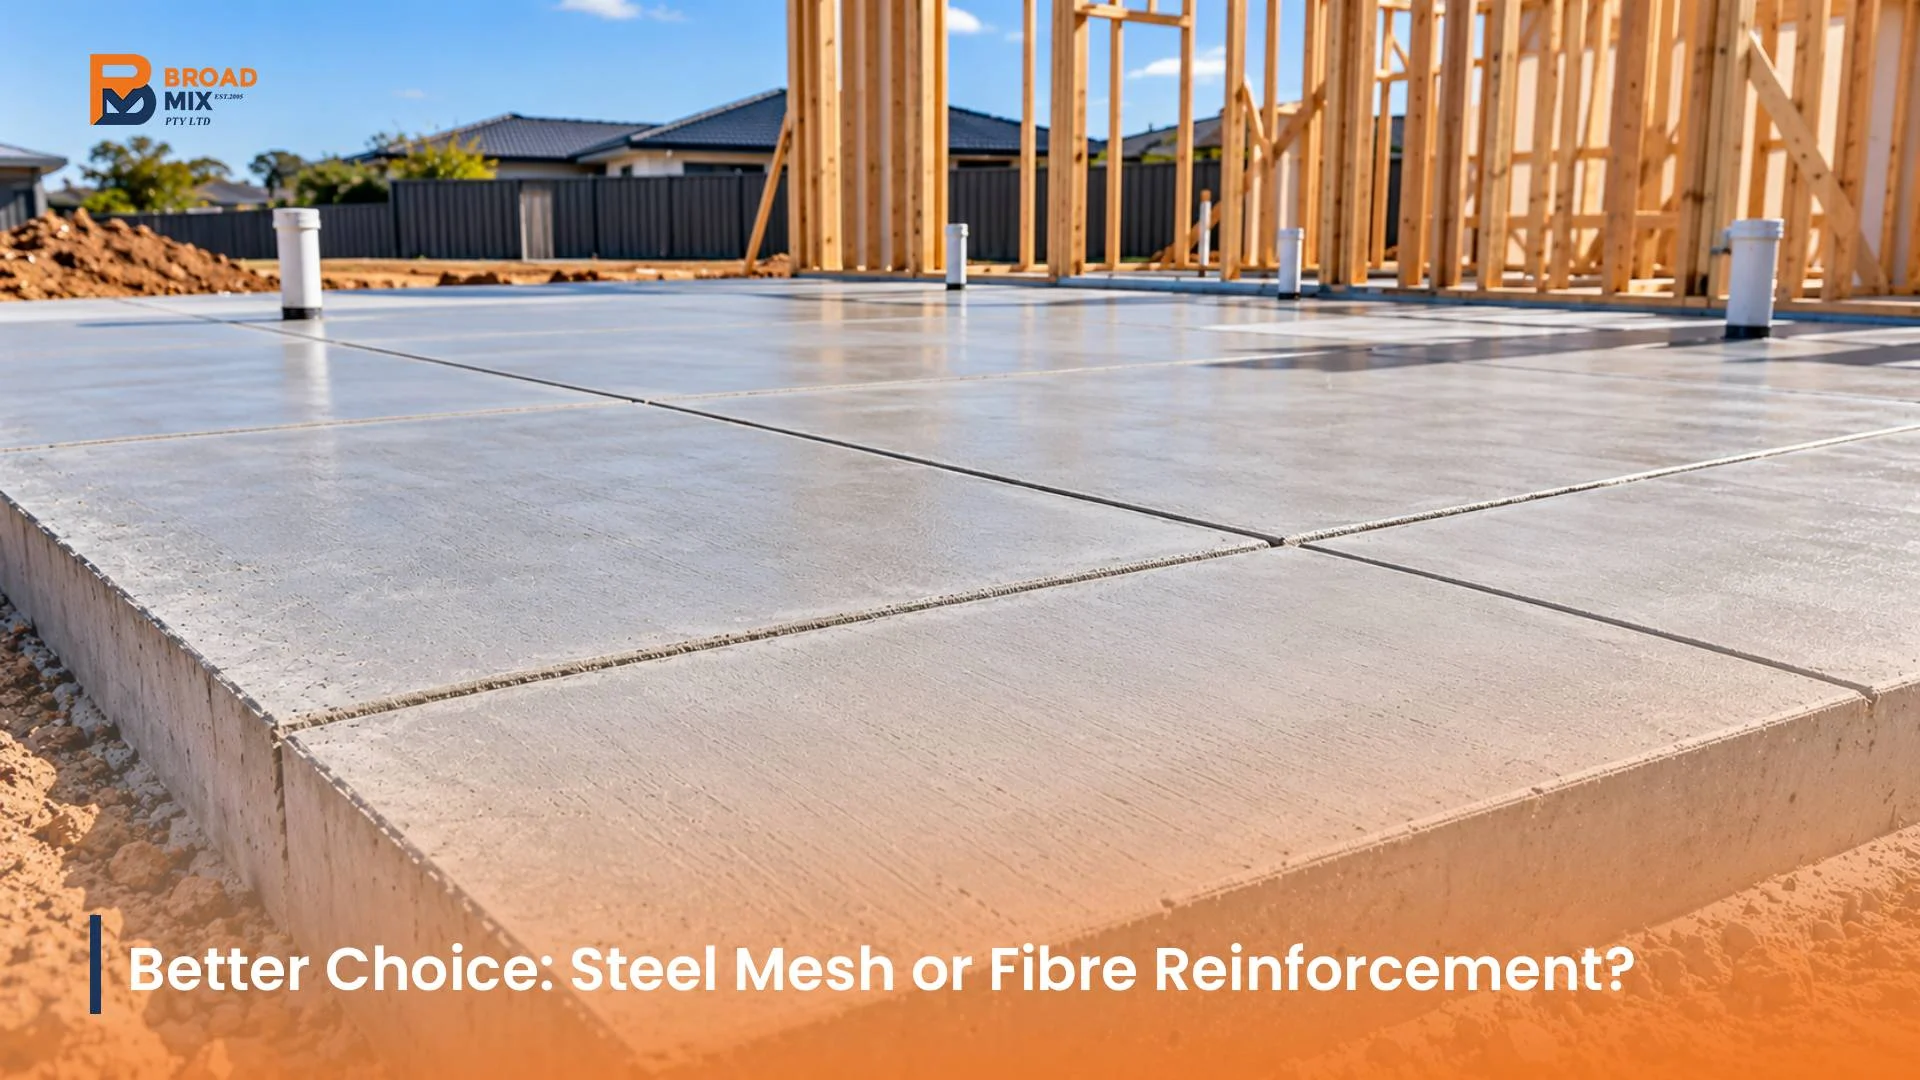
A house slab is a different case from a driveway or a path. Most residential house slabs do not have cut control joints at all, because they are engineered to control cracking through heavy steel reinforcement and stiffening beams instead. The reinforcement holds the slab together and keeps any shrinkage cracks tight and harmless, while the edge and internal beams give the slab the stiffness to resist ground movement.
So the honest answer is that a house slab usually does not need control joints in the way a driveway does, as long as it is designed and built to the engineering for the site. Joints still appear in some situations, such as large or detached slabs, but on a standard house slab the crack control is built in. The table below contrasts the two approaches.
| Slab type | How cracking is controlled | Control joints used? |
| Driveway or path | Cut or tooled control joints | Yes, at set spacing |
| Engineered house slab | Steel reinforcement and beams | Usually not, by design |
| Large or detached slab | Joints plus reinforcement | Sometimes, per engineering |
Why a House Slab Is Designed Differently
To see why house slabs skip the joints, it helps to know what makes them different from a flatwork slab like a driveway. They are structural, not just a surface.
A driveway is a thin slab sitting on the ground whose main job is to take traffic, so it is allowed to crack along planned joints because those cracks do not matter structurally. A house slab is the foundation of the building, so it cannot be allowed to crack and move in ways that would damage the walls above. Instead of letting it crack along joints, a house slab is engineered to resist cracking as a single, reinforced, stiffened structure. It carries much more steel, it has thickened edge beams around the perimeter and internal beams across it, and it is designed to the site’s soil classification so it can handle the ground moving beneath it. That engineered approach is why a continuous house slab can be poured without the grid of joints a driveway needs.
How Reinforcement Controls the Cracking
If there are no joints, something else has to manage the shrinkage, and on a house slab that job falls mainly to the steel. The reinforcement does not stop cracks forming so much as keep them meaningless.
All concrete shrinks as it cures, house slabs included, so micro-cracking still occurs inside the slab. The difference is that a well-reinforced slab has steel mesh and bar running through it that holds the two sides of any shrinkage crack tightly together, so the cracks stay as fine, hairline separations that do not open up, move, or weaken the slab. The beams add stiffness so the slab flexes as one piece rather than cracking into sections. Getting the right concrete strength, measured in MPa, works with the steel here, since a stronger, well-made mix shrinks more predictably and bonds better to the reinforcement. A quality pre-mix concrete batched to the engineered specification is part of the same system.
The Role of the Engineered Design
What really sets a house slab apart is that it is designed by an engineer for the specific site, and that design is what replaces the need for control joints. The soil decides the slab.
Before a house slab is poured, the site is classified for how reactive the soil is, meaning how much it swells and shrinks with moisture, and on reactive clay soils common across parts of Central Victoria that movement can be significant. The engineer then designs the slab, the beam depths, and the reinforcement to suit that classification, so the slab is stiff enough to ride over the ground movement without cracking the house.
This is why you should not treat a house slab like a driveway and start cutting joints into it, because the crack control is already engineered in, and cutting the slab could interfere with the design. The reinforcement layout and beam design are doing the job that joints do on flatwork.
When a House Slab Does Use Joints
There are still cases where joints appear in or around a house slab, so it is worth knowing when they come into play. These are the exceptions rather than the rule.
Very large slabs may be poured in sections with construction joints where one pour meets the next, detailed so the sections stay tied together and aligned. Separate or detached slabs, such as a large shed, garage, or outbuilding slab that is not part of the main engineered house raft, are closer to flatwork and may well need control joints like a driveway. Isolation joints are also used where a slab meets a fixed structure it needs to move independently from. On the main engineered house slab itself, though, these are the exception, and any jointing is specified by the engineer rather than added on site. If you are an owner-builder coordinating a slab, our owner-builder concrete guide covers working to the engineered design.
The Things That Still Prevent Cracking
Whether or not a house slab has joints, the same fundamentals decide how well it resists cracking, and they matter even more on a structural slab. The design only works if the pour is done right.
The concrete must be the correct mix at the specified strength, with no water added on site to loosen it, because extra water weakens the slab and increases shrinkage, and ordering enough for one continuous pour, which our ready mix buyers guide helps you plan, avoids weak cold joints. The base must be prepared and compacted to the engineering, since uneven support cracks even a reinforced slab. The reinforcement has to be placed correctly, held up on bar chairs at the right height rather than lying on the ground, so it actually does its job. And the slab needs curing, kept damp for the first week so it gains strength before shrinkage can stress it. Matching the right concrete to the project and following the engineered design together give you a slab that stays sound without a grid of joints.
Frequently Asked Questions
Does a house slab need control joints?
Usually not. A standard engineered house slab controls cracking through heavy steel reinforcement and stiffening beams designed for the site, rather than cut control joints. Any jointing on a house slab is specified by the engineer, not added like it would be on a driveway.
Why do driveways have control joints but house slabs do not?
A driveway is a thin flatwork slab that is allowed to crack along planned joints because those cracks are not structural. A house slab is the building’s foundation, so it is engineered with reinforcement and beams to resist cracking as one stiff structure instead.
Will a house slab still crack without control joints?
Fine hairline shrinkage cracks can still form inside the slab, but the reinforcement holds them tight so they stay harmless. The slab does not crack into moving sections the way an unjointed driveway would, because the steel and beams control it.