
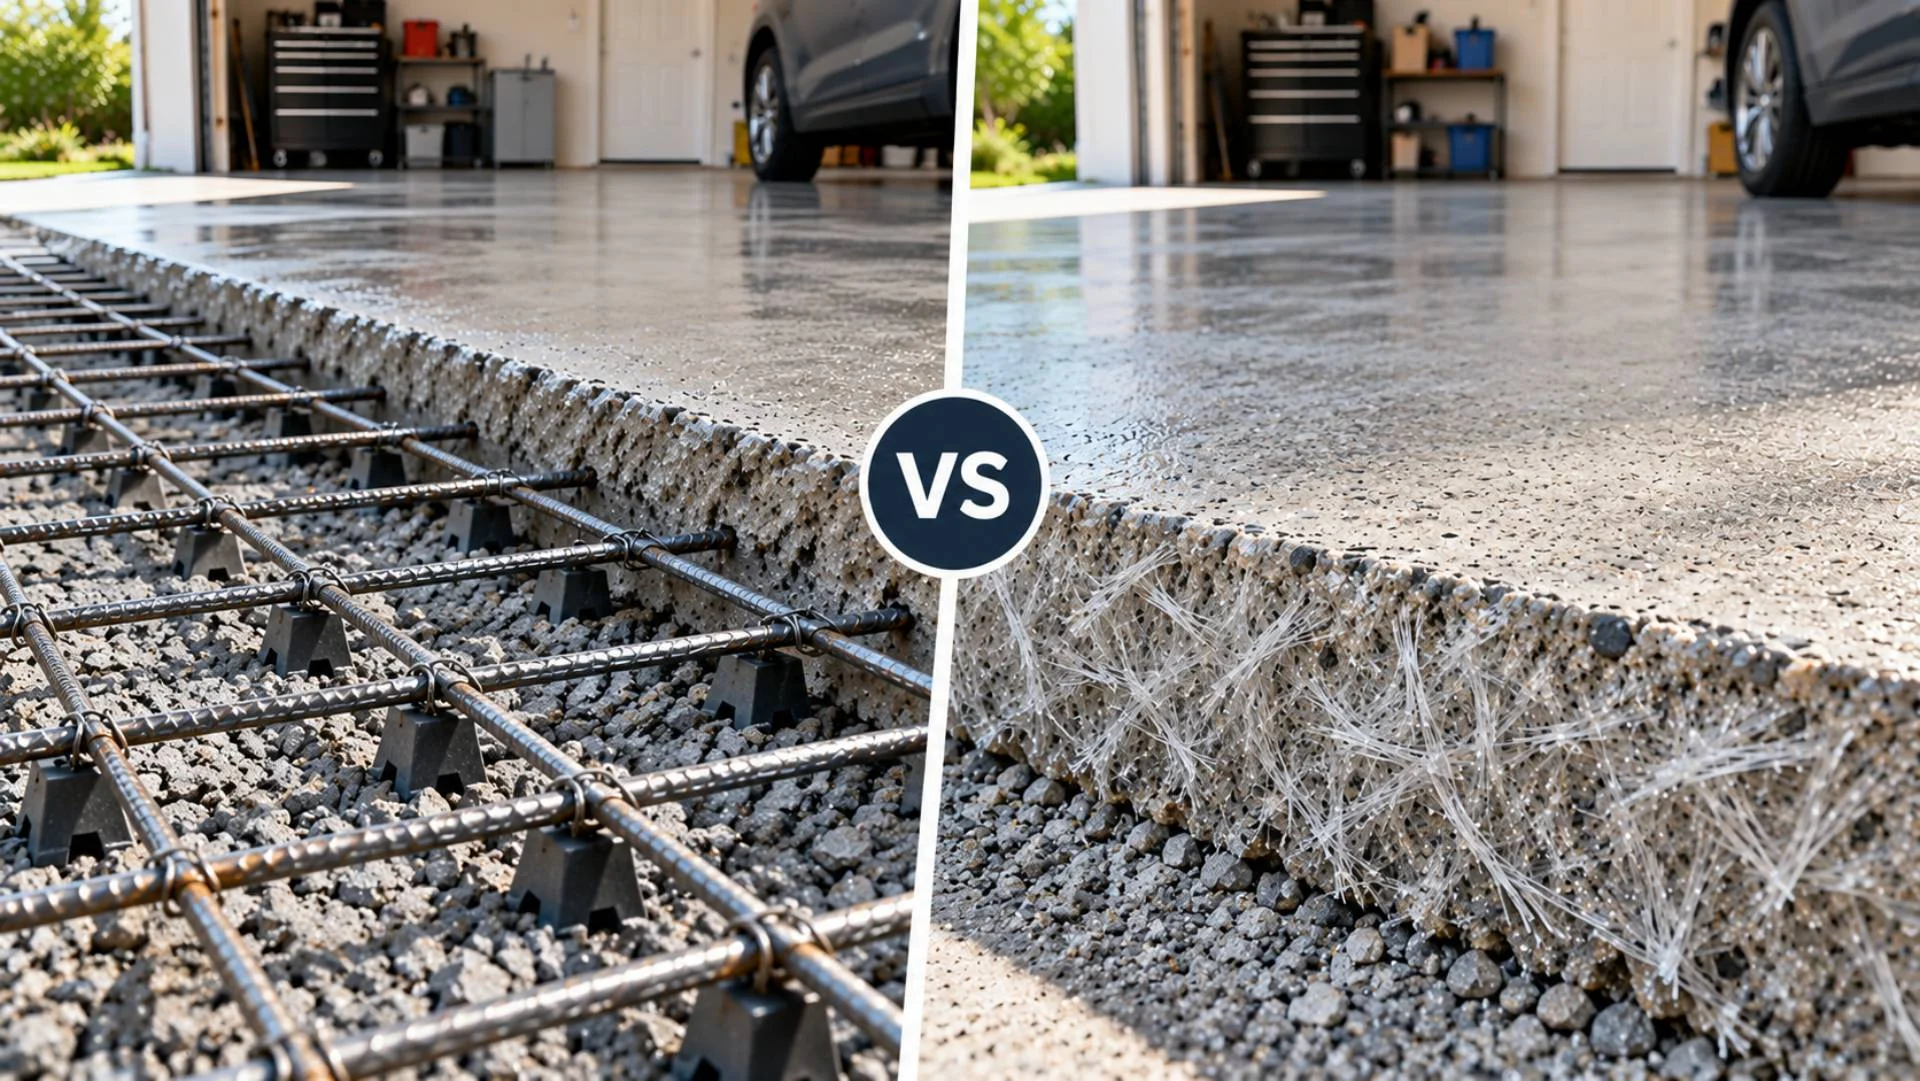
Hot tyres rolling in after a summer drive, oil dripping from an old ute, a trolley jack lifting one corner of a car, a heavy toolbox dragged across the floor. A garage floor takes more punishment than almost any other slab around the home, and the way it is reinforced decides how well it copes.
For most garages, steel mesh is the standard choice, usually SL72 for cars and SL82 for heavier vehicles. Micro fibres are often added for extra crack control. The real answer, though, depends on which type of garage you have. Attached garages are usually part of the house slab, so the engineer decides the reinforcement. Detached garages give you more choice. Floors that will carry a car hoist, or receive a polished or epoxy finish, need extra planning.
First, which kind of garage is it?
| Garage type | Who decides the reinforcement | Typical approach |
| Attached garage on a new house | The structural engineer | Part of the house slab design, with mesh and beams |
| Detached garage needing a permit | The engineer or shed manufacturer | As shown on the engineering drawings |
| Small detached garage or carport slab | The owner and builder | SL72 mesh, often with micro fibres |
| New floor over an old slab | The builder, with engineering advice | Depends on the thickness and condition of the old slab |
Getting this right first saves confusion. Many people research mesh versus fibre for their garage, only to find the decision has already been made in their house plans.
Attached garages: part of the house slab
On most new homes, the garage floor is poured as part of the main house slab, usually set slightly lower to allow for the step and the door threshold. It shares the same engineered design, site classification and reinforcement as the rest of the house. It is also inspected with it before the pour.
This means you cannot simply swap mesh for fibres in an attached garage. Any change must go through the engineer. For more on how this works, read about attached garages built as part of the house slab.
Detached garages: more room to choose
A detached garage slab stands on its own. If the garage needs a building permit, it will usually come with engineering from the manufacturer or an engineer, which you must follow. Smaller garages and carports give owners and builders more flexibility.
For a standard detached garage parking cars and utes:
- SL72 mesh, supported on bar chairs at the correct height, is the common choice.
- Micro fibres added to the mix help reduce early surface cracking.
- Macro fibres can sometimes replace mesh in light-duty garages, where the design allows it.
- A slab of around 100 to 125 mm suits most cars. Heavier vehicles need more.
The approach is similar to other outbuildings. Our article on detached sheds and workshops covers how reinforcement scales with size and use.
Point loads: jacks, stands and hoists
Garages concentrate weight in small areas in a way most slabs never experience:
- Trolley jacks and axle stands press heavy loads through small feet.
- Engine cranes and toolboxes roll on small, hard castors.
- Car hoists transfer the full weight of a vehicle through a handful of anchor points.
Mesh generally handles point loads more predictably than fibres alone, particularly near slab edges and joints.
Car hoists need special attention. Two-post and four-post hoists are bolted into the slab, and hoist manufacturers specify a minimum slab thickness and concrete strength for safe anchoring. These requirements are often higher than a standard garage floor provides. If a hoist is in your plans, even years from now, design for it before the pour. Retrofitting is difficult. Read more about choosing a grade for heavy point loads.
Polished, epoxy and coated floors
Many owners want a finished garage floor rather than plain grey concrete. The reinforcement choice affects the result:
- Polished concrete. Grinding exposes the surface layer, and fibres near the top can show. Steel fibres are generally avoided in polished floors. Discuss micro fibre use with your polisher before ordering.
- Epoxy and coatings. Fibres sticking up from the surface can show through thin coatings. Floors are usually ground before coating, which removes most surface fibres.
- Mesh and finishes. Mesh sits well below the surface and does not affect polishing or coating, provided it has the correct cover.
If a polished or coated finish is planned, tell your supplier and finisher at the ordering stage.
Oil, stains and protection
Reinforcement does not protect against oil and tyre marks, but the right surface treatment does. Plain concrete absorbs oil readily, leaving dark stains that are hard to remove. A penetrating sealer reduces staining and makes cleaning easier. Ask which garage floor sealers suit your finish. Coated and polished floors have their own protection systems.
Do not forget the threshold and apron
The concrete just outside the garage door takes some of the heaviest wear on the property. Vehicles turn, brake and accelerate there, often on a slope. That apron is usually part of the driveway, and it should be reinforced at least as well as the garage floor. For guidance, see our article on the driveway apron outside the door.
Other details worth planning:
- A step or rebate at the door to keep water out
- A slight fall towards the door so spills and wash water drain out
- Control joints placed to suit the slab size and door position
- A vapour barrier under the slab where specified, particularly for attached garages
Getting the concrete right
| Item | Typical garage requirement |
| Strength grade | 25 MPa for most garages, higher for heavy vehicles or hoists |
| Slab thickness | 100 to 125 mm for cars, more for heavier use |
| Reinforcement | SL72 or SL82 mesh, often with micro fibres |
| Curing | Kept damp or covered for several days |
Do not add water on site to make the concrete flow more easily, because that weakens the floor and increases cracking. Order the correct slump instead.
Frequently asked questions
Can I use fibre instead of mesh in my garage floor?
In some light-duty detached garages, macro fibres can replace mesh where the design allows it. Attached garages follow the house slab design, which typically requires steel.
What mesh is best for a garage floor?
SL72 is common for cars and utes. SL82, or an engineered design, suits heavier vehicles, workshops and hoists.
How thick should a garage floor be for a car hoist?
Follow the hoist manufacturer’s requirements, which often call for a thicker slab and a higher strength grade than a standard garage floor.
Will fibres show in a polished garage floor?
They can. Discuss fibre type with your polisher, or rely on mesh, which sits below the surface.