
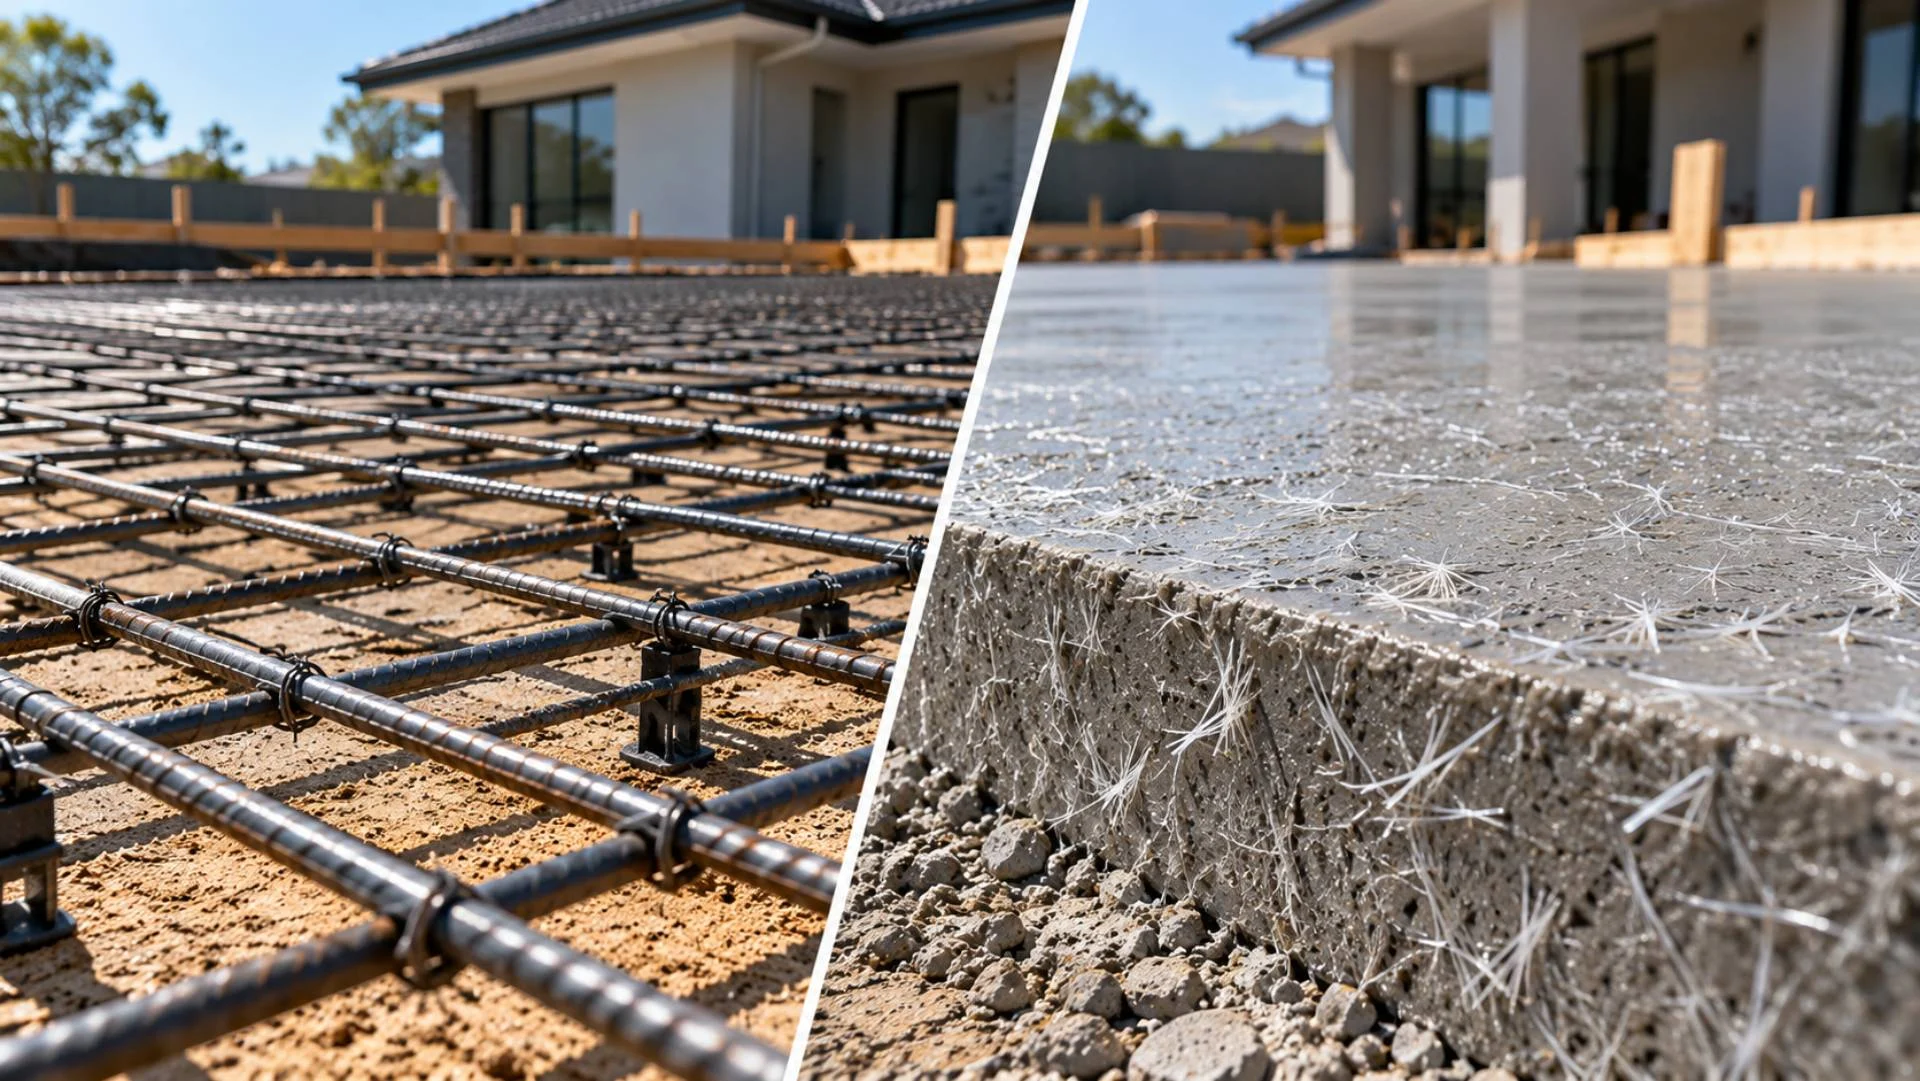
Unlike a driveway, the reinforcement in a house slab is not a choice you make on site. A house slab is a structural element that carries your entire home. Its reinforcement is designed by an engineer, shown on the approved drawings, and checked by your building surveyor before any concrete is poured.
In short, most Australian house slabs need steel reinforcement, usually mesh in the slab plus bars or trench mesh in the beams, as set out in the engineer’s design. Fibres do not replace this structural steel in typical residential slabs. Micro fibres can be added on top of the design to help reduce early surface cracking, but they supplement the steel rather than substitute for it.
Why house slabs are different
A driveway mainly carries vehicles over ground that has already been prepared. A house slab does much more. It supports walls and roof loads, it must cope with seasonal soil movement under the whole building, and it must stay stable enough that walls and finishes do not crack.
In Australia, residential slabs and footings are designed under the Australian Standard for residential slabs and footings, AS 2870. The design depends heavily on how much the soil beneath your block moves.
Site classification drives the design
Before a house slab is designed, a geotechnical engineer tests the soil and gives the site a classification:
| Class | Soil description | What it means for the slab |
| A | Sand or rock, little or no movement | Simplest designs |
| S | Slightly reactive clay | Light reinforcement and beams |
| M | Moderately reactive clay | Deeper beams and more steel |
| H1 / H2 | Highly to very highly reactive clay | Stiffer slabs with substantial reinforcement |
| E | Extremely reactive clay | Heavily engineered designs |
| P | Problem sites (fill, soft ground, trees, slopes) | Specific engineering solutions |
Much of Central Victoria has reactive clay soils, so many local house slabs fall into the moderate-to-high classes. The more the soil moves, the more steel the slab needs to stay stiff and resist cracking.
What reinforcement a house slab usually has
Most new homes use either a waffle pod slab or a stiffened raft slab. Both typically include:
- Mesh in the slab panel, commonly SL72 or SL82, depending on the design
- Bars or trench mesh in the edge and internal beams, which give the slab its stiffness
- Extra bars at re-entrant corners and openings, where cracks are more likely to start
- Bar chairs and spacers, which hold the steel at the correct cover inside the concrete
The exact sizes, spacings and positions are set out in the engineer’s drawings. Changing any of them without the engineer’s approval can affect your building permit and warranty.
Where fibres fit
Fibres can still play a useful role in a house slab:
- Micro fibres reduce plastic shrinkage cracking in the first hours after the pour. They are often added to slabs as an extra layer of protection, alongside the specified steel.
- Macro or steel fibres can carry structural loads in some engineered designs. These are more common in commercial and industrial floors. In a residential slab, they can only replace steel where an engineer has specifically designed and certified the slab that way.
If you want fibres in your house slab, raise it with your builder and engineer before the pour, and include them when adding micro fibres to a slab pour.
The pre-pour inspection
In Victoria, the building surveyor, or an inspector acting for them, inspects the reinforcement before the slab is poured. This is a mandatory stage of the building permit process. The inspector checks that the steel matches the approved drawings, including its type, size, laps, cover and the support from bar chairs.
The concrete cannot be poured until this inspection is passed. Building permits also set other rules for your site, such as permeability and siting, which we cover in our article on how building permits apply to your site.
The concrete matters as much as the steel
Reinforcement and concrete work as a team. Your engineer will also specify:
- The concrete strength grade, often 20 or 25 MPa for residential slabs, sometimes higher. Our guide to slab concrete strength grades explains these ratings.
- The slump, which affects how well the concrete flows around the reinforcement.
- Curing requirements, to reduce shrinkage and protect strength.
Adding water on site to make concrete easier to place weakens it and increases shrinkage cracking. If the mix needs to flow better, order the right slump in the first place.
Mesh vs fibre: driveway and house slab compared
| Factor | Driveway | House slab |
| Who decides | Owner and concreter, within any council rules | The engineer, through the approved design |
| Can fibres replace mesh? | Sometimes, in light residential driveways | Only in a specifically engineered design |
| Inspection before pour | Usually not required | Mandatory |
| Micro fibres added | Common | Common, as a supplement |
For the full driveway picture, read about reinforcement choices for driveways.
Frequently asked questions
Can I use fibres instead of mesh in my house slab?
Only if your engineer has designed and certified the slab for structural fibres. In typical residential slabs, steel reinforcement is required.
Who decides what reinforcement my slab needs?
A structural engineer designs it, based on the site classification and the house design. The building surveyor checks it before the pour.
Is it worth adding micro fibres to a house slab?
Many builders do, to help limit early shrinkage cracking. It is a low-cost addition, but it does not reduce the steel required.
What mesh is used in house slabs?
SL72 and SL82 are common in the slab panel, along with trench mesh or bars in the beams. The exact types are specified in the engineer’s design.
Ordering concrete for your slab
Send us your engineer’s concrete specification and slab volume. Broadmix will supply house slab premix to match, with micro fibres if required. Use our slab volume calculator to estimate quantities, then call (03) 5784 1500 or email info@broadmix.com.au.